Search

Leave a Message

Thank you for your message. I will be in touch with you shortly.

Explore My Properties

Property Description

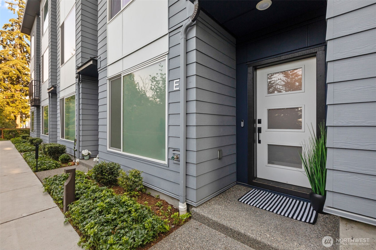
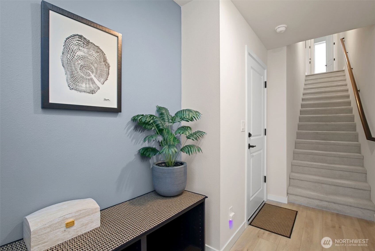
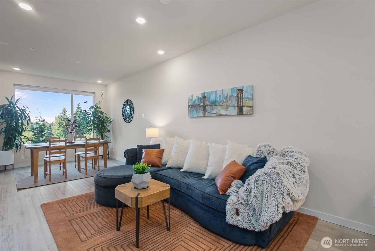
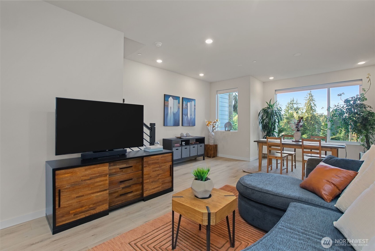
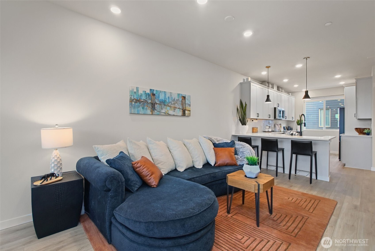
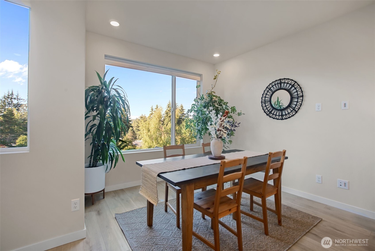
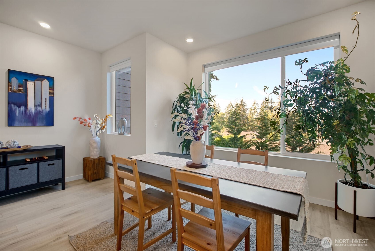
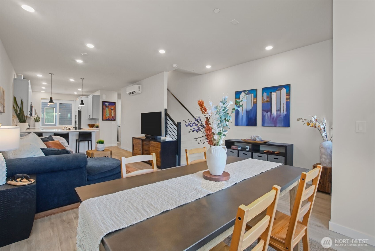
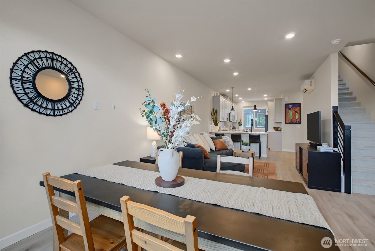
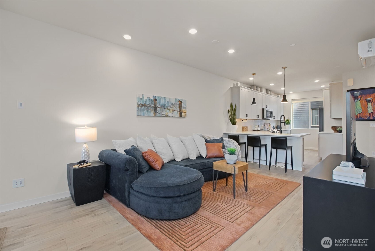
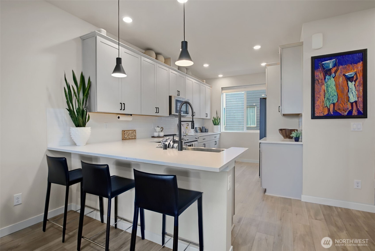
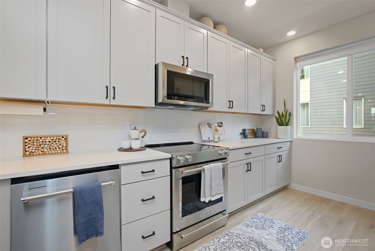
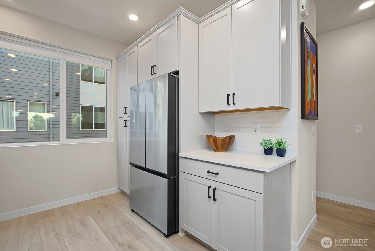
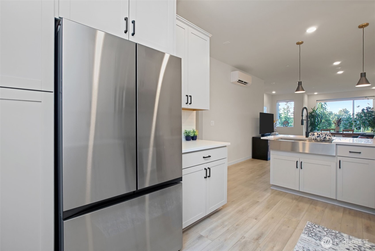
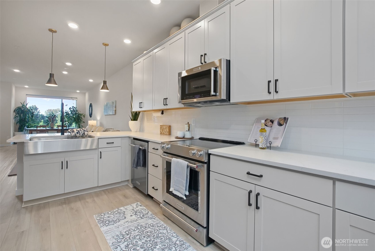
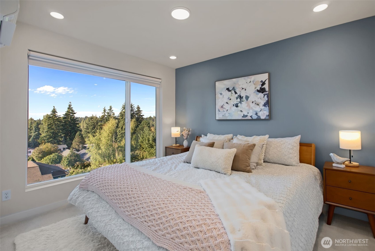
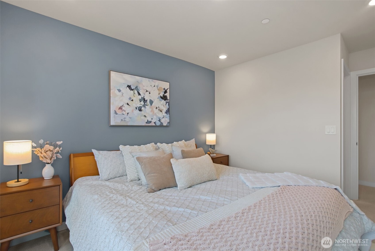
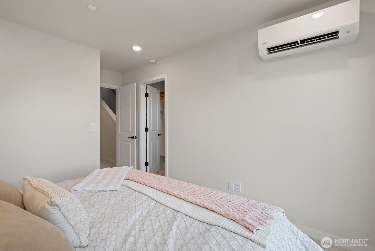
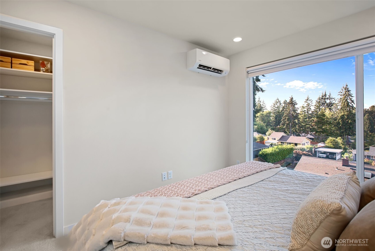
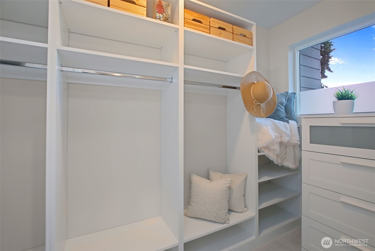
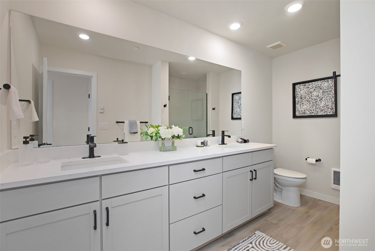
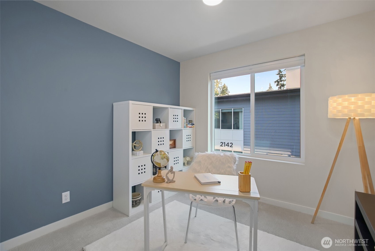
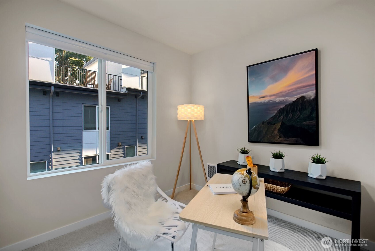
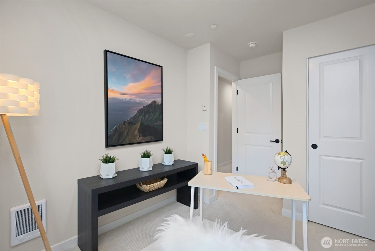
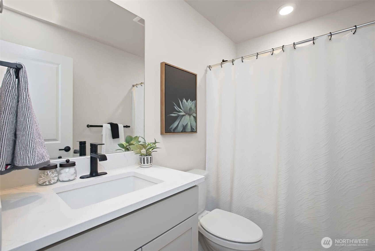
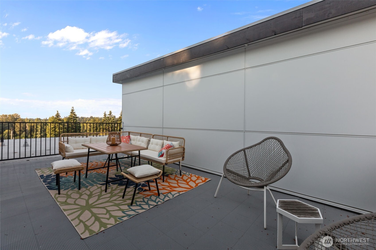
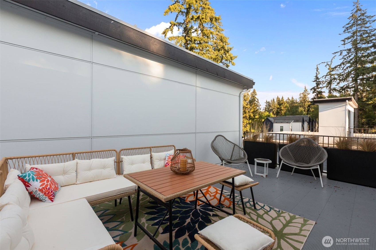
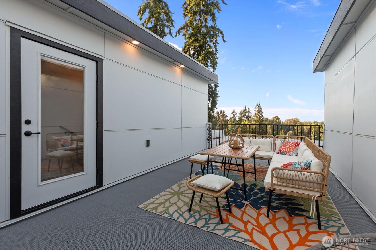
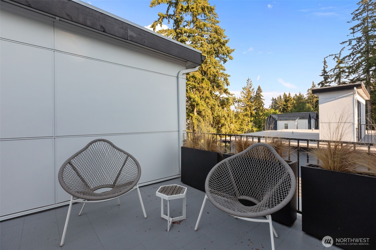
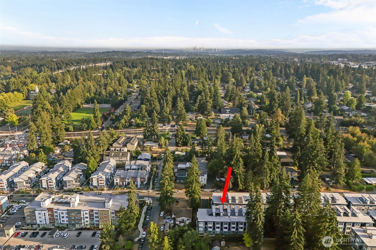
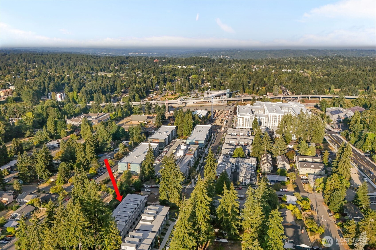
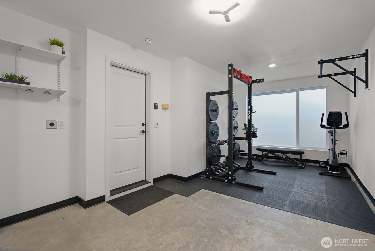
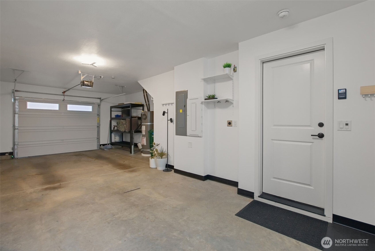
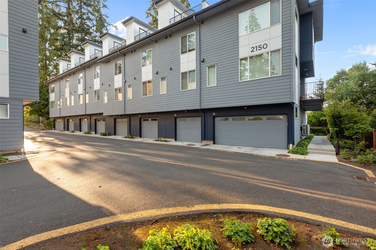
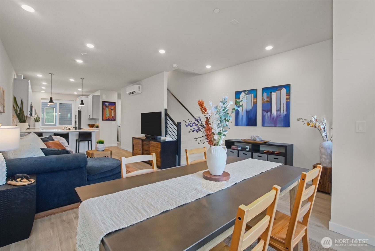
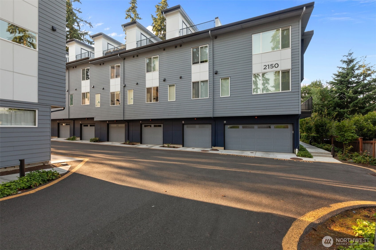
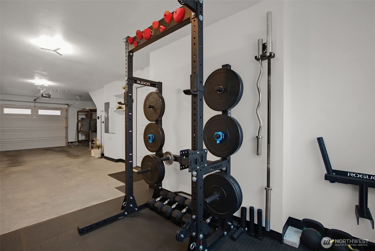
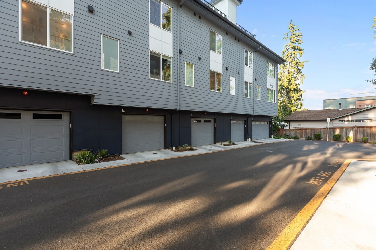
Modern, impeccably maintained and truly move-in ready, this exceptional townhome offers the perfect blend of contemporary design, quality craftsmanship, and unbeatable commuter convenience. Featuring 2 spacious bedrooms and an open-concept floor plan filled with natural light, this home lives larger than expected. The chef's kitchen is the heart of the home with abundant cabinetry, generous prep space, and an ideal layout for entertaining, flowing seamlessly into the designated dining area and inviting living room. Upstairs, the primary suite offers a walk-in closet with a custom built-in organizer for exceptional storage and functionality. Enjoy morning coffee, evening sunsets, or entertaining guests on the private rooftop deck with territorial views and ample space for grilling and lounging. The oversized tandem garage provides incredible versatility with room for two vehicles, a home gym, workshop, additional storage, or future potential to reimagine the space as a home office or third bedroom (buyer to verify). Too many thoughtful upgrades and improvements to list, showcasing meticulous pride of ownership throughout. Ideally located within walking distance to light rail, with quick access to I-5, major employers, shopping, restaurants, parks, and neighborhood amenities, this truly turnkey home offers the perfect combination of lifestyle, flexibility, and convenience in one of Seattle area's most connected locations.
Overview

Property Status
For Sale
Lot Size
961 Sq.Ft.
MLS ID
2565369
Property Type
Residential
Year Built
2023

Features & Amenities

Total Area
1,390 Sq.Ft.
Water Source
Public
Roof
Flat
Lot Features
Dead End Street, Paved, Sidewalk
Parking
Driveway, Attached Garage
Heat Type
Forced Air
Air Conditioning
Central Air
Appliances
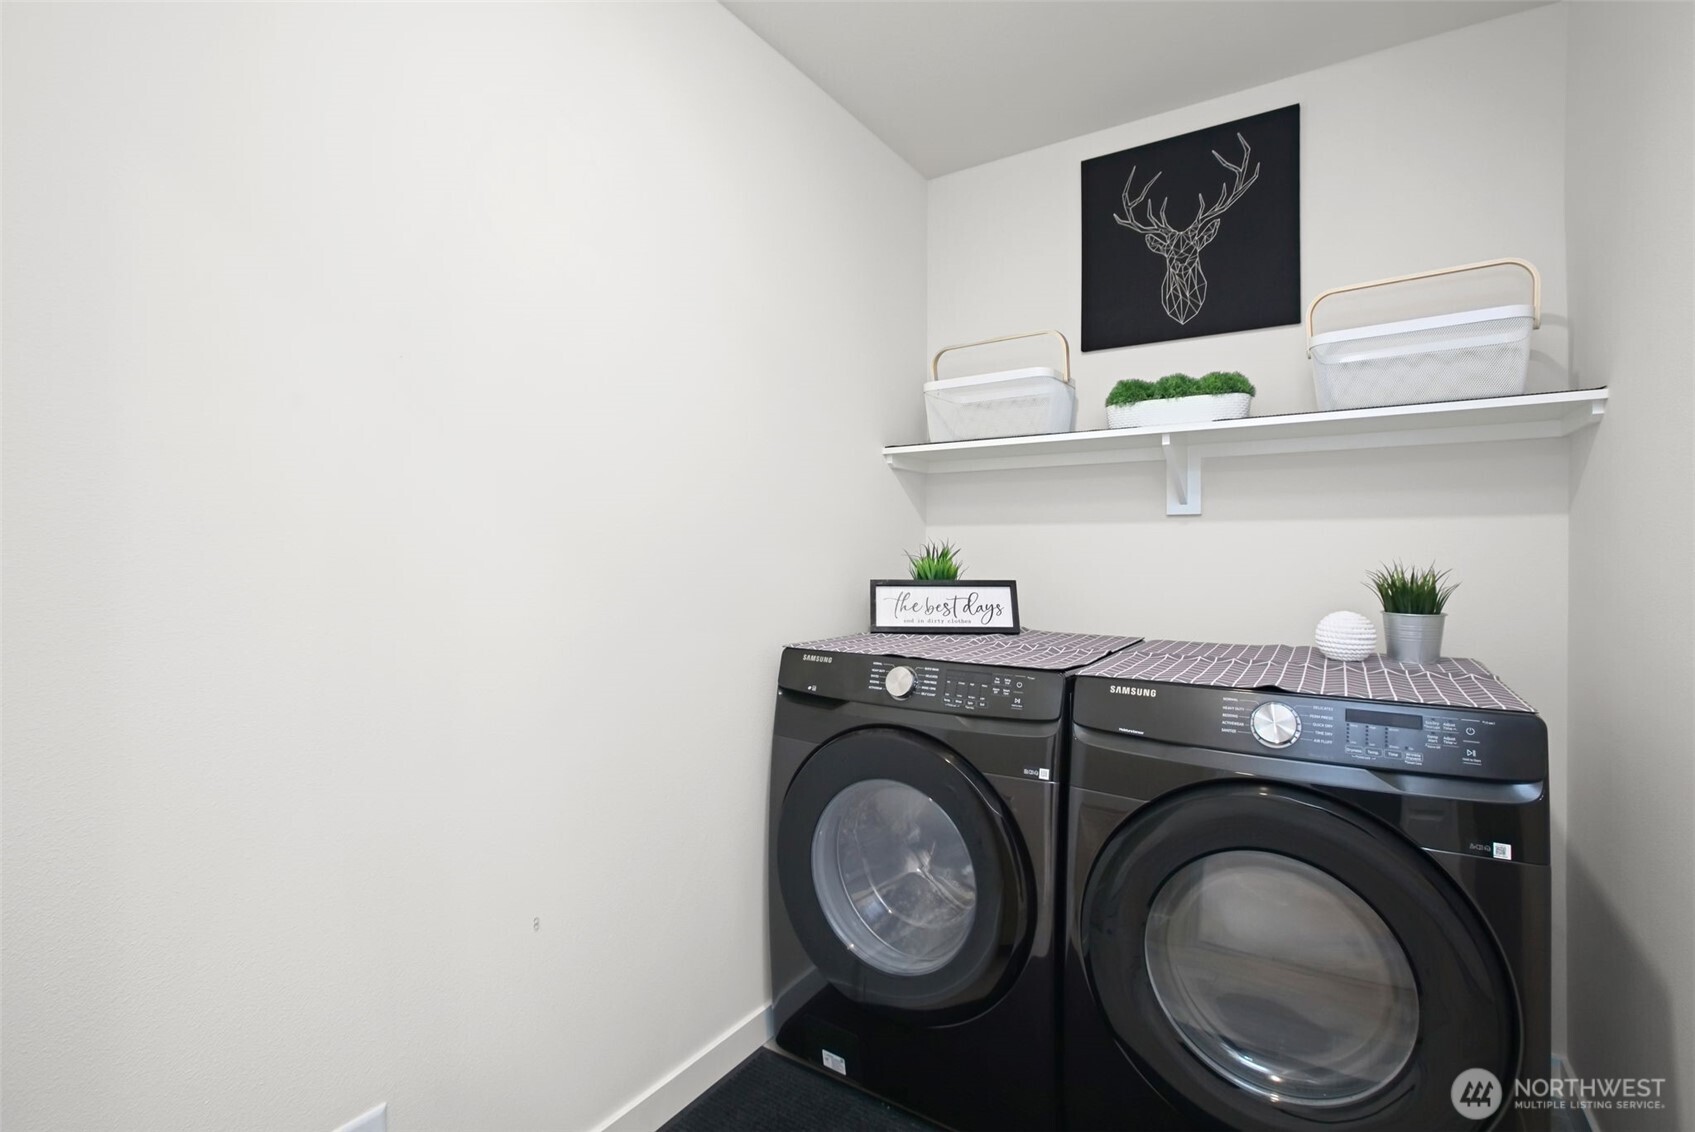
Dishwasher, Disposal, Dryer, Microwave, Refrigerator, Stove(s)/Range(s), Washer
Other Interior Features
Dining Room, Walk-In Closet(s)
Sewer
Available
Substructure
Slab
Other Exterior Features
Cement Planked
Elementary School
Parkwood Elem
Middle School
Albert Einstein Mid
High School
Shorecrest High
School District
Shoreline
Sales Price
$735,000
Real Estate Tax
$7,627/yr
HOA
$346/mo

Downloads

2150 N 147th Street Unit: E

Schedule a Tour

We would love to help you see this beautiful home! As a full-service brokerage, we can help you tour. Please submit an offer, and answer questions about the buying process.
Thank you

for your interest in 2150 N 147th Street Unit: E, Shoreline, WA 98133

2150 N 147th Street Unit: E
Navigate

Mortgage Calculator

Estimate your monthly mortgage payment, including the principal and interest, property taxes, and HOA. Adjust the values to generate a more accurate rate.
$0,000 Your Payment 20 15 65
$0,000 Your Payment

I'm Interested In

2150 N 147th Street Unit: E

or
  • CallStacie Haworth

    License #22024046

    (425) 750-9002
  • Follow Me On Instagram